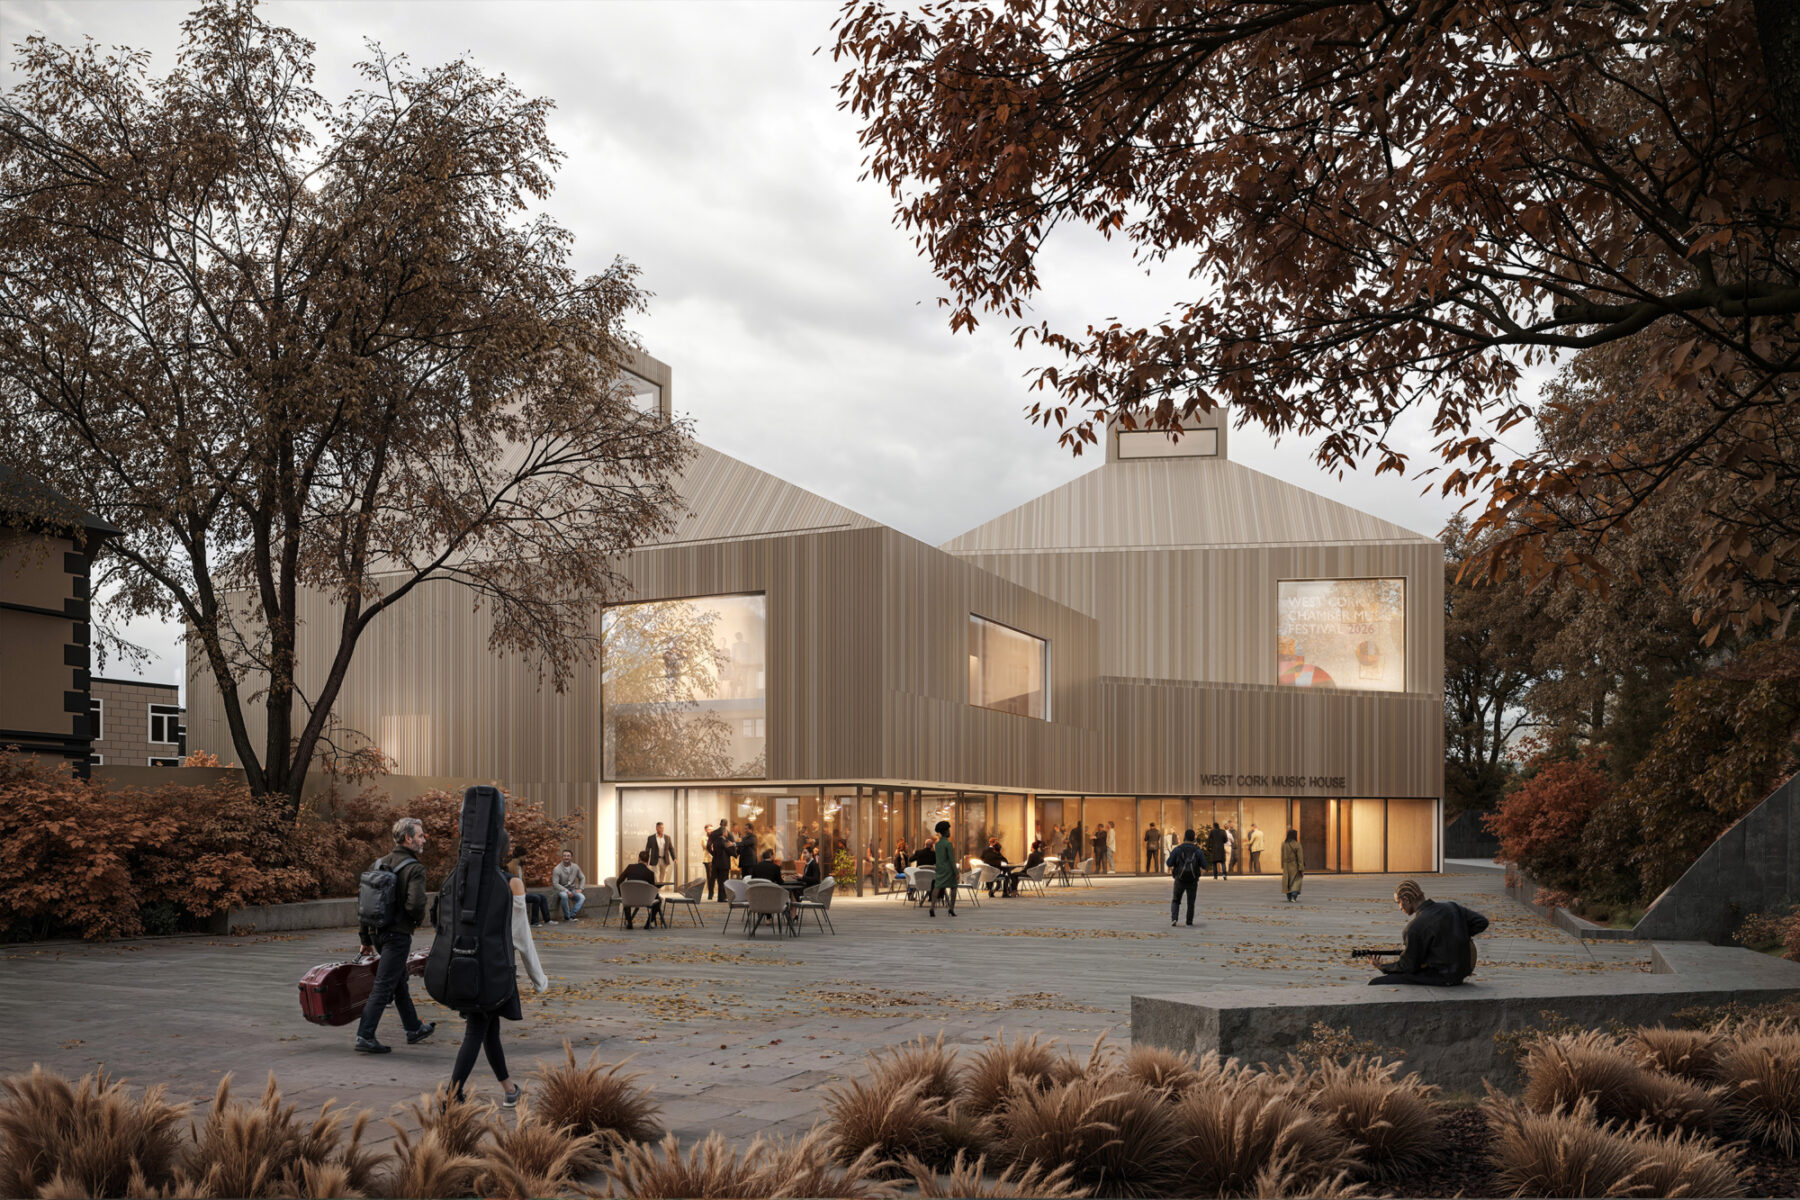
West Cork Music House will become the permanent home of West Cork Music, a non-profit arts organisation that runs internationally renowned music and literary festivals at various locations in and around Bantry.
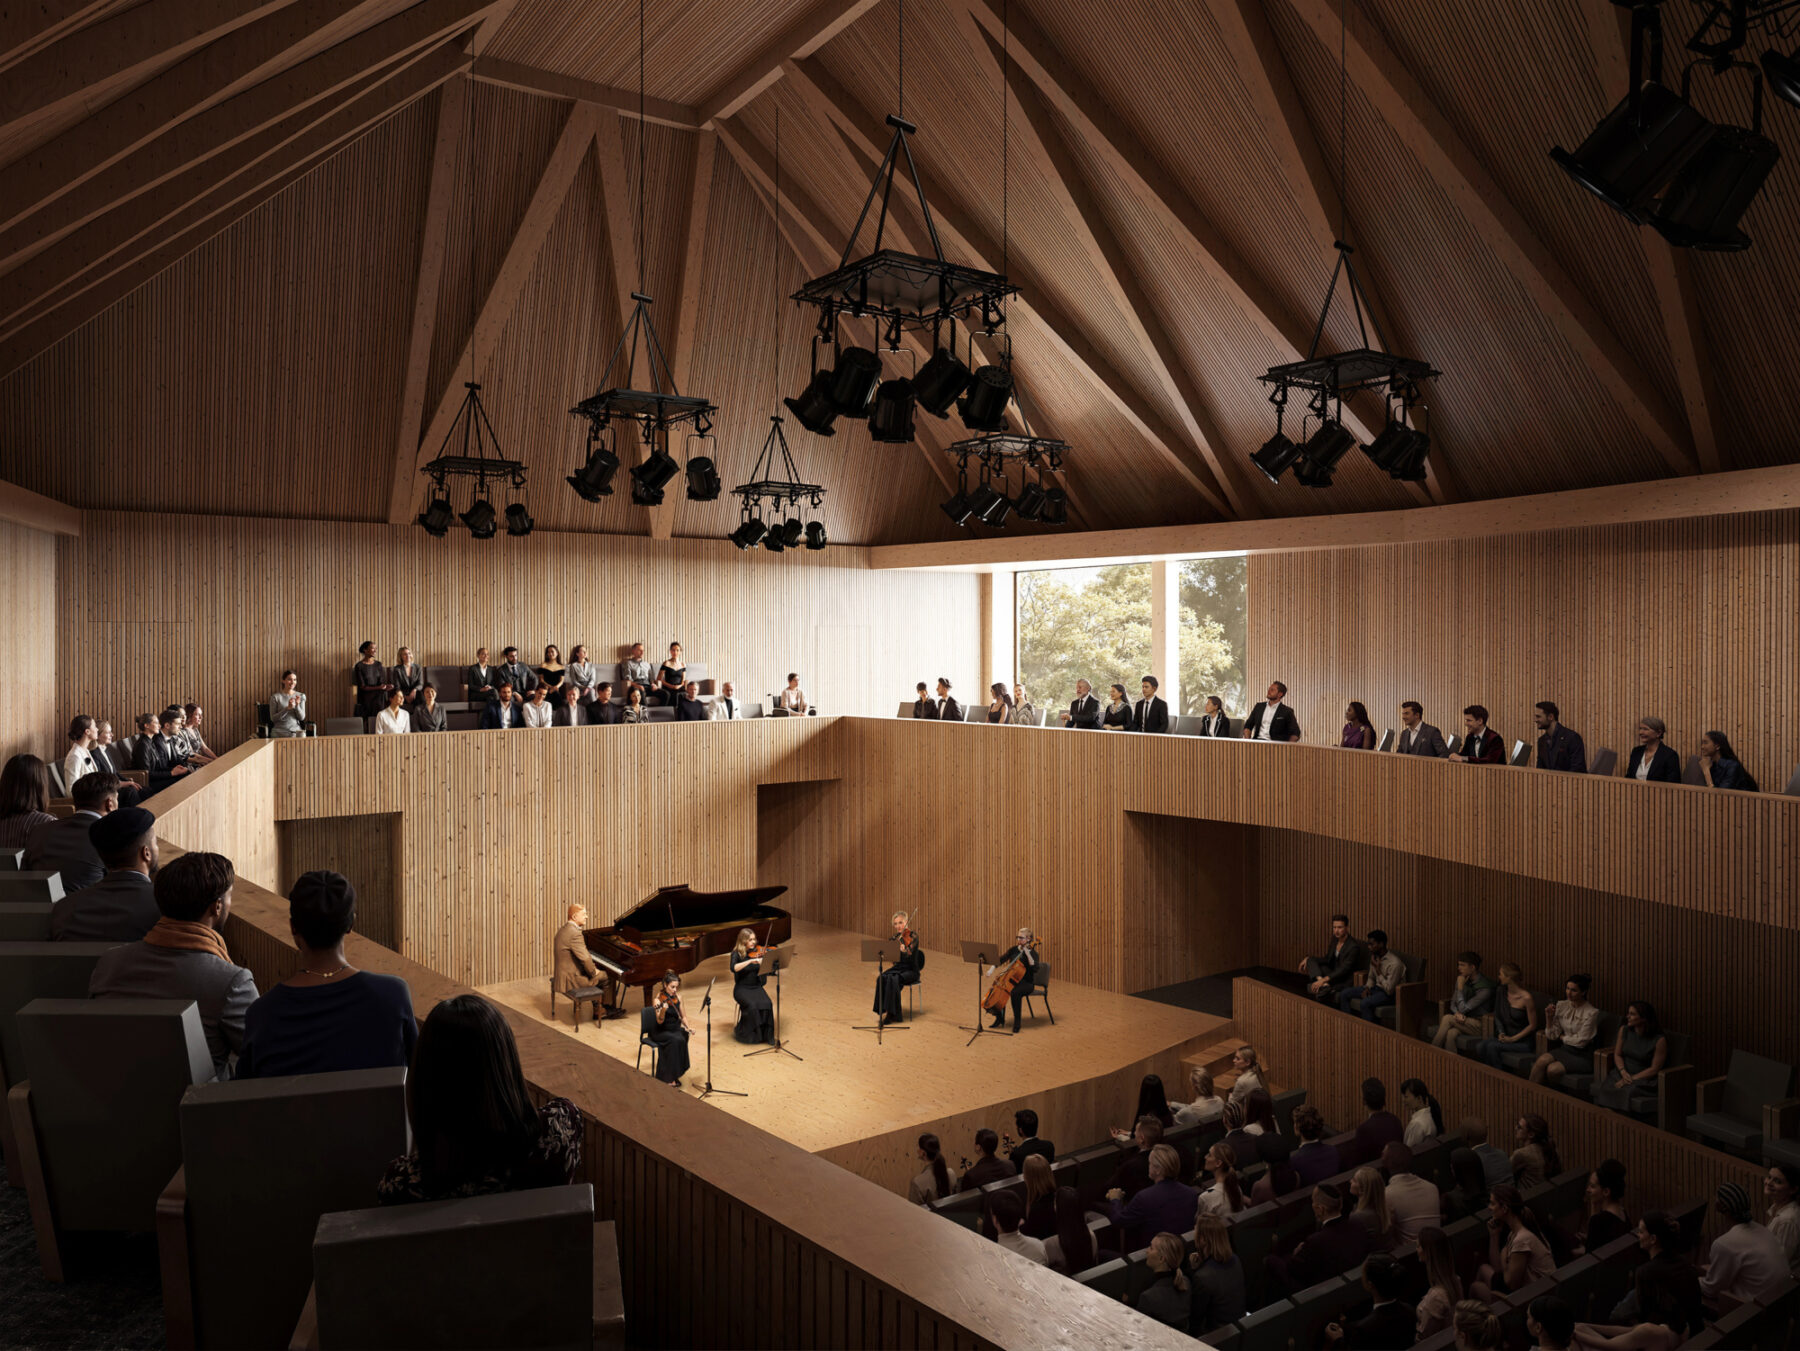
Bringing new life to a town centre site that was formerly a woollen mill, West Cork Music House will comprise two volumes linked by a central foyer - a 271 seat performance space and an education facility. Their volumetric roofs recall the industrial heritage of the site, while inside, they are designed as two timber-lined, finely tuned boxes for sound.
The main performance space is housed in the larger sound box at the heart of the site. On entry from the foyer, the stage will be at eye-level beneath the lantern-like roof, with stepped audience seating. Beautifully crafted timber finishes will scatter and resonate sound, making a warm and intimate atmosphere for an intense musical experience. Cocooning the auditorium from external sound are ancillary functions which underpin excellence of musicianship – green room, changing rooms, flexible technical spaces and storage.
The second sound box is smaller in size and closer to the street. It contains classrooms, rehearsal rooms and a flexible 60-seat performance area, in a stepped section with stimulating views cutting vertically through the space. The ground floor contains a generous café/wine bar which spills out on to the terrace created between the two buildings, part of an enhanced public realm connecting to the town.
West Cork Music House will be a world class cultural destination in southwest Ireland, supporting the local community, enriching the regional arts scene, and attracting national and international visitors and performances to Bantry.
- Address: Bridge Street and Market Lane, Bantry, Co. Cork, P75 PP96
- Client: West Cork Music CLG
- GPS: 51.679077516157626, -9.448955945114642
- Project Manager: APNA
- Acoustician and Theatre Design: Charcoal Blue
- Civil & Structural Engineers: O'Connor Sutton Cronin
- M&E Engineers: Tetra Tech
- Quantity Surveyor: APNA
- Fire Safety & Accessibility Consultant: Michael Slattery & Associates
- PSDP: Aegis Safety
- Planning Consultant: Coakley O'Neill
- Landscape Consultant: Gross Max
- Assigned Certifier: Garland
 The Source, Thurles Arts Centre & Library
 Butler Gallery
 St. Mary's Medieval Mile Museum
 Trinity Long Room Hub